
Heat pump installation: the process, timescale and disruption

A heat-pump installation begins with design and ends with a demonstrated working heating and hot-water system. Fitting the outdoor box is only one stage. Surveys, consent, electrical checks, emitter changes, commissioning and aftercare can determine the overall timetable and disruption.
This guide explains the normal decision points and what to agree before work starts. It is a process guide, not a report of a job we have personally documented. Reviewed 29 October 2026.
The installation process at a glance
Stage | What should happen | What to keep |
|---|---|---|
Initial assessment | Establish the property, objectives and likely options | Scope and initial estimate |
Survey and design | Assess heat loss, emitters, hot water and practical routes | Design assumptions and proposed equipment |
Quotation and funding | Agree the full price, support and exclusions | Contract, surveyed quote and grant conditions |
Permissions and checks | Resolve relevant consent, electrical and site issues | Written confirmations and responsibilities |
Enabling work | Prepare the site and agreed internal alterations | Variation approvals and progress records |
Equipment installation | Fit and connect the specified system | Model numbers and installation records |
Commissioning | Test, balance and configure the complete system | Commissioning documents and settings |
Handover and review | Demonstrate use and agree support | Manuals, warranties and contact details |
The order can overlap, but dependencies should be clear. Do not book removal of the old heating before the contractor explains how equipment, permissions and other prerequisites affect the changeover.
How long does installation take?
Government installer guidance says many heat pumps take a team of two a couple of days to install, while recognising that jobs can take longer. That refers to fitting work, not necessarily the entire journey from first enquiry to a finished project.
Your timetable may also include surveys, grant approval, consent, supply checks, equipment delivery, radiator work, groundworks and making good. Ground-source projects have additional collector or drilling work.
Ask for dates and dependencies for your installation. Separate the time people are on site from the period without heating or hot water, and ask what happens if weather, hidden work or a delayed component changes the plan.
What should the survey establish?
The designer needs the home's heating requirement, proposed room temperatures and emitter outputs at the intended operating conditions. They should also understand household hot-water use and any planned changes to the building.
Walk the proposed routes together. Identify the outdoor position, indoor equipment, pipework, wiring, drainage and maintenance access. Mention furniture, cupboards, external paths and parts of the house where disturbance would be particularly difficult.
Ask what has been verified and what remains an assumption. Hidden pipework is a common reason a quote needs clear exclusions and an agreed process for variations. A good survey reduces uncertainty without pretending to see through every floor and wall.
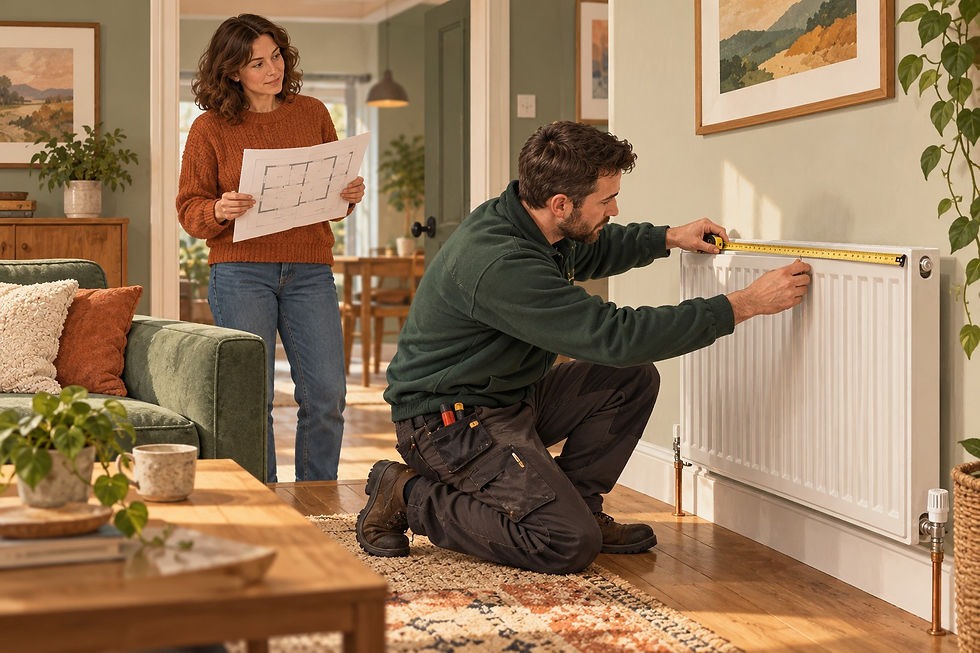
Illustrative image. The equipment and layout for a particular home must be assessed as part of its design.
What should be in the contract?
Obtain the exact equipment, work scope, price, payment stages, cancellation terms and aftercare responsibilities. If funding is assumed, establish how eligibility is confirmed and who bears the cost if it is unavailable.
Contract topic | Detail to establish |
|---|---|
Equipment | Model, cylinder or other hot-water arrangement, controls and emitters |
Work | Base, drainage, pipe routes, wiring, removal and finishing |
Exclusions | Unconfirmed electrical upgrades, consent fees or hidden work |
Performance | Intended room temperatures and design assumptions |
Changes | Written approval and pricing before extra work proceeds |
Completion | Commissioning, certification and handover requirements |
Support | Warranty terms, servicing and fault escalation |
Compare complete proposals with our cost guide. Do not choose solely from an online starting figure that covers a different job.
Permissions and electrical provision
Ask who checks planning, listed-building issues, lease or freeholder consent and building regulations where relevant. Those are separate questions, and requirements differ across the UK.
The electrical assessment should identify the required circuit, protection and any supply or network process. Most installations do not automatically require a major supply replacement, but the answer must come from the assessment rather than assumption.
Keep written responsibilities and confirmations. If the quotation assumes a particular outdoor position is permitted, resolve that before the contractor commits to pipework or removes equipment.
Preparing your home
Agree access, parking, working hours, equipment storage and which rooms are affected. Clear the agreed work areas and protect possessions as arranged with the contractor. Tell them about pets, children, home working and any access needs.
Ask which floors or cupboards need opening, whether furniture has to move and who reinstates surfaces. Photograph relevant finishes before work, so the expected condition is clear to both parties.
Find out how the household will manage the agreed heating and hot-water interruption. If temporary provision is necessary, discuss the practical arrangement in advance rather than assuming it is included.
What happens during the fitting work?
The contractor prepares the outdoor location and installs the specified indoor equipment and connections. The work may include replacing a boiler, installing storage, altering emitters, providing wiring and insulating pipework.
Check progress against the agreed plan without trying to supervise technical work yourself. Raise unexpected equipment positions, visible routes or finishing concerns while they can still be addressed.
If extra work is proposed, ask for the reason, price and timetable impact before approving it. A discussion on site should be followed by a written record, particularly where the change affects performance, access or the final total.
Commissioning is a separate, essential stage
Commissioning should establish that the complete installation is ready to operate as designed. Ask what testing, balancing, control setup and records form part of the contractor's process.
Request the normal heating and hot-water settings, the intended compensation strategy and an explanation of backup operation. A system that powers on is not automatically a completed and properly handed-over project.
Keep the documentation together. Home Energy Scotland's installation checklist identifies useful design, cost, commissioning and consumer-protection questions.
What should happen at handover?
Ask somebody to demonstrate ordinary controls using your actual equipment. Practise setting room temperature, hot-water schedules and holiday mode. Understand normal sounds, defrost behaviour and what the displays mean.
Identify the checks you may carry out under the owner's manual and the work reserved for a competent professional. Do not accept a generic leaflet as the whole explanation for a control system you have never used.
Obtain the model numbers, manuals, warranties, relevant certificates, service requirements and fault contacts. Ask for the route to a review if rooms do not reach the agreed temperatures or consumption appears inconsistent with the prediction.
Reviewing the first heating season
Record actual readings and basic context such as weather, room temperatures, absences and any settings changes. A cold week is not an annual forecast, and the monthly Direct Debit is not a measurement of efficiency.
Raise persistent comfort or fault concerns promptly, with the information needed for diagnosis. Avoid changing several installer parameters at once. A clear record makes it easier to distinguish a control adjustment from a design or equipment problem.
Our running-cost guide explains how to compare the relevant energy rather than unrelated household bill totals.
Installation FAQs
Can I live at home during the work?
Often that is possible, but the specific disruption and household needs determine the practical answer. Agree access and interruption arrangements before booking.
Will all my radiators be replaced?
Only the design can establish the necessary changes. Get a room-by-room schedule rather than relying on a general rule.
What if the final bill is higher?
Check whether it reflects agreed variations, the original exclusions or a disputed change. Keep the contract, quotation and approvals so the issue can be discussed precisely.
Does a grant cover decorating?
Do not assume every associated expense is covered. Establish the complete contract price and scheme treatment before work begins.
What should I do if commissioning or paperwork is missing?
Ask the contractor to identify the outstanding items and completion date. Use the agreed complaint or certification route if the issue is not resolved.
Related guides for your next step
Before accepting a proposal, use the heat pump installer and quote checklist.
Before signing off the project, work through the heat pump installation-mistakes checklist.
Before agreeing the equipment location, check heat pump planning permission by UK nation.
To assess cylinder space and household demand, read our heat pump hot-water guide.
Sources and scope
This process guide uses the linked government and Home Energy Scotland checklists. It does not claim a universal timetable or report original observations from a particular installation.
Images are AI-generated editorial illustrations.


Comments